<-- style PDP --> 2562 Old Muskoka Road, Utterson - Single Family Residence for sale for $495,000
  • sold

2562 Old Muskoka Road

Utterson, ON, P0B 1M0 - Stephenson

$495,000$000000

  • Neighbourhood

    Stephenson

  • Major Intersection

  • Listed Since: 1798 day(s)

  • Last update: 1583 day(s) ago

Overview

  • Property Type

    Single Family Residence, Bungalow Raised

  • Bedrooms

    1 + 3

  • Bathrooms

    1

  • Basement

    Separate Entrance, Walk-Out Access, Full, Finished

  • Kitchen

    n/a

  • Total Parking

    5 (1 null Garage)

  • Lot Size

    Available Upon Request

  • Taxes

    $2,000.42 (2021)

  • Type

    Freehold

Property Description

Property description for 2562 Old Muskoka Road, Utterson

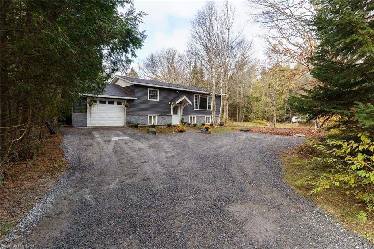
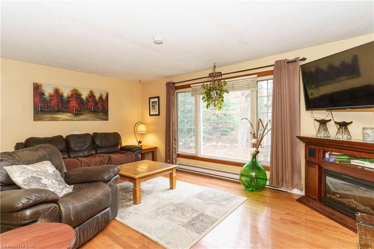
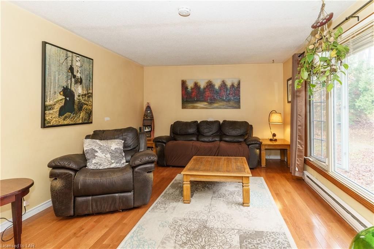
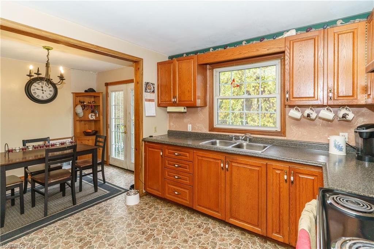
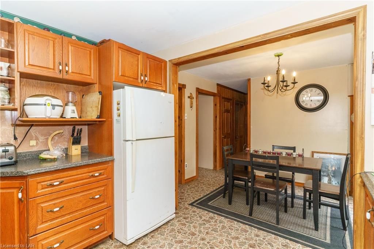
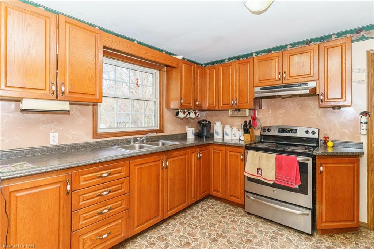
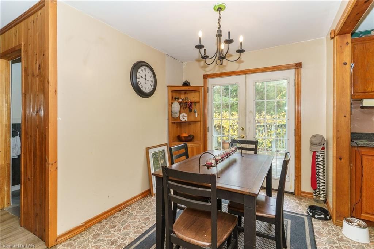
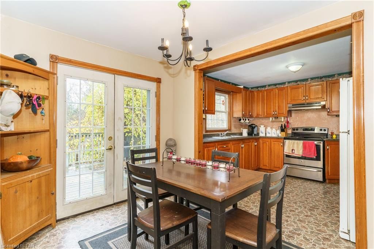
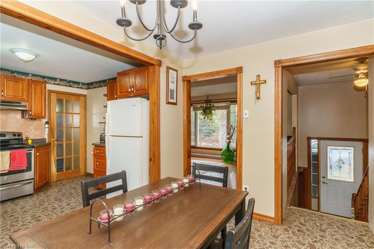
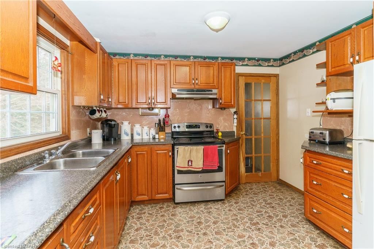
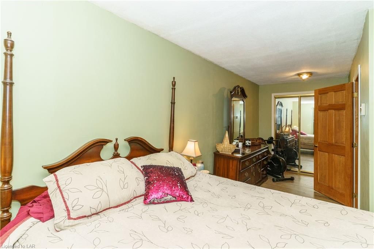
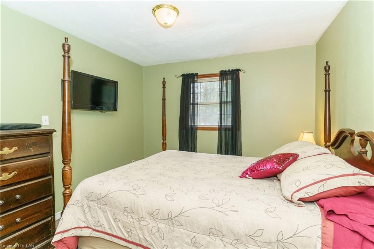
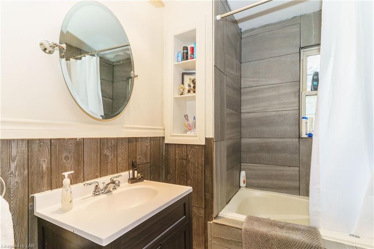
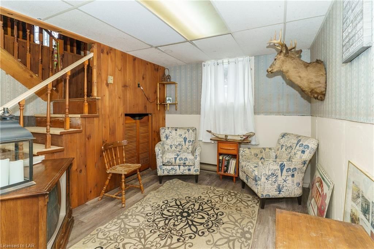
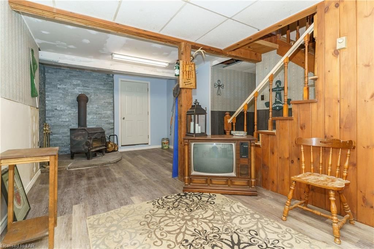
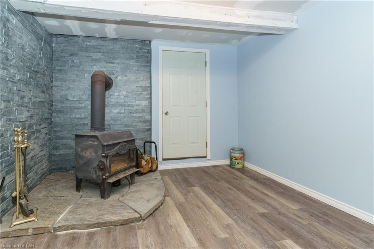
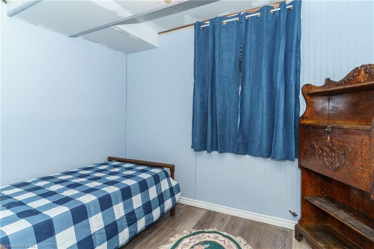
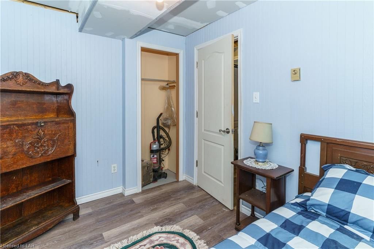
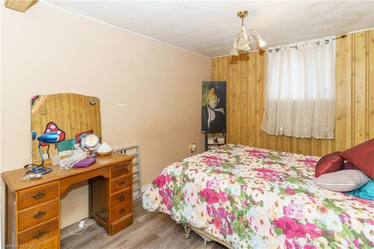
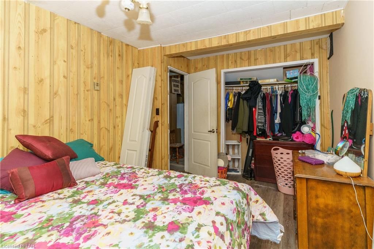
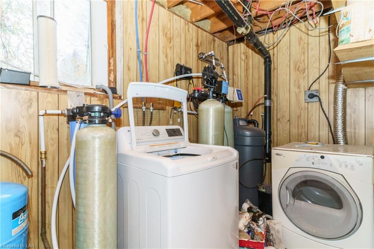
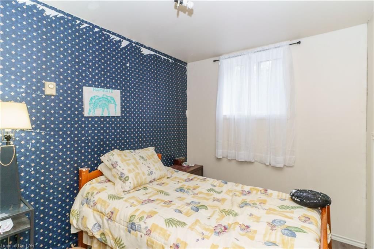
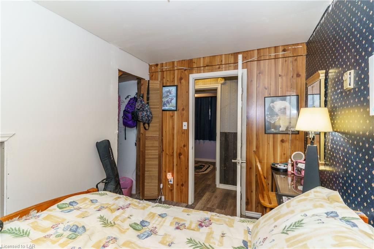
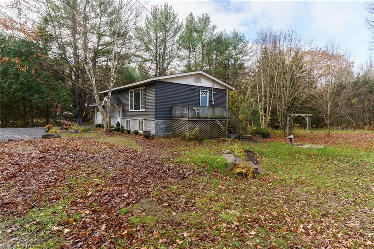
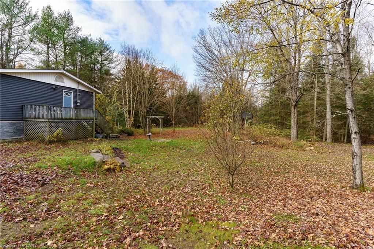
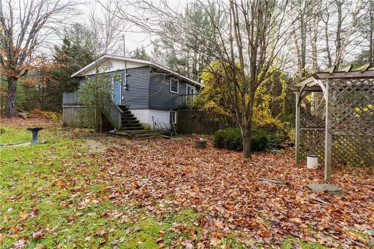
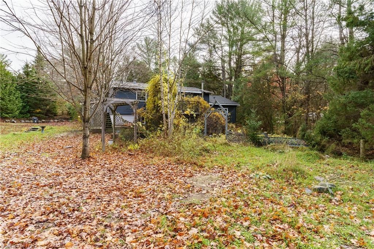
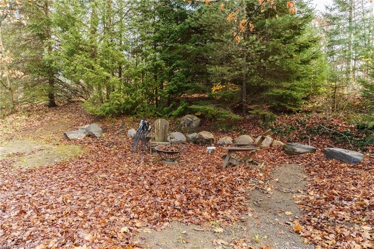
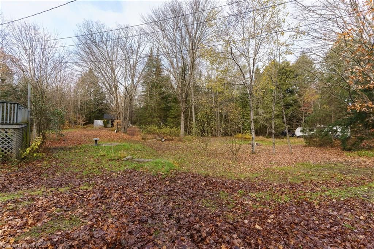
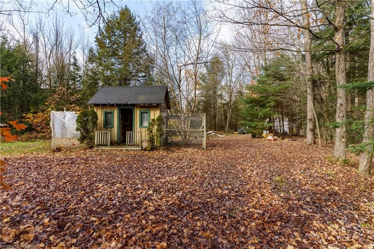
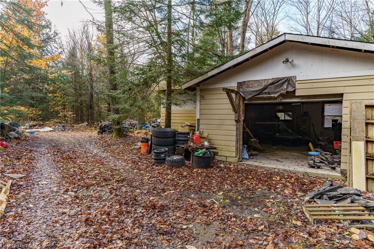
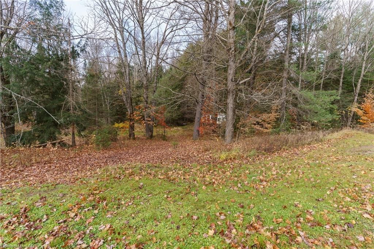
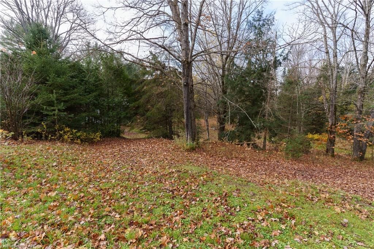
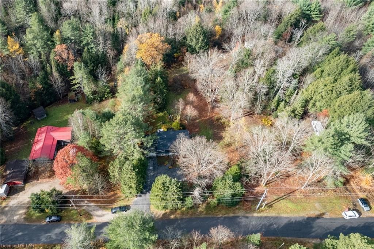
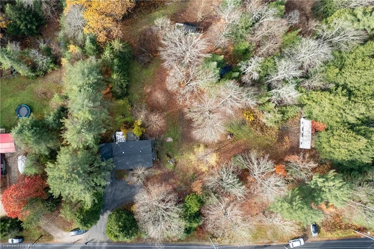
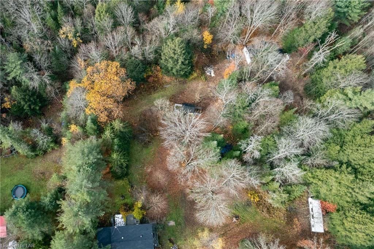
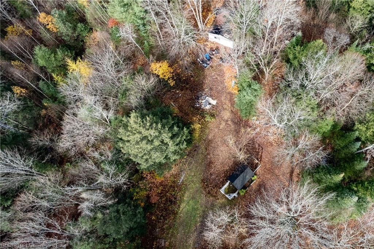
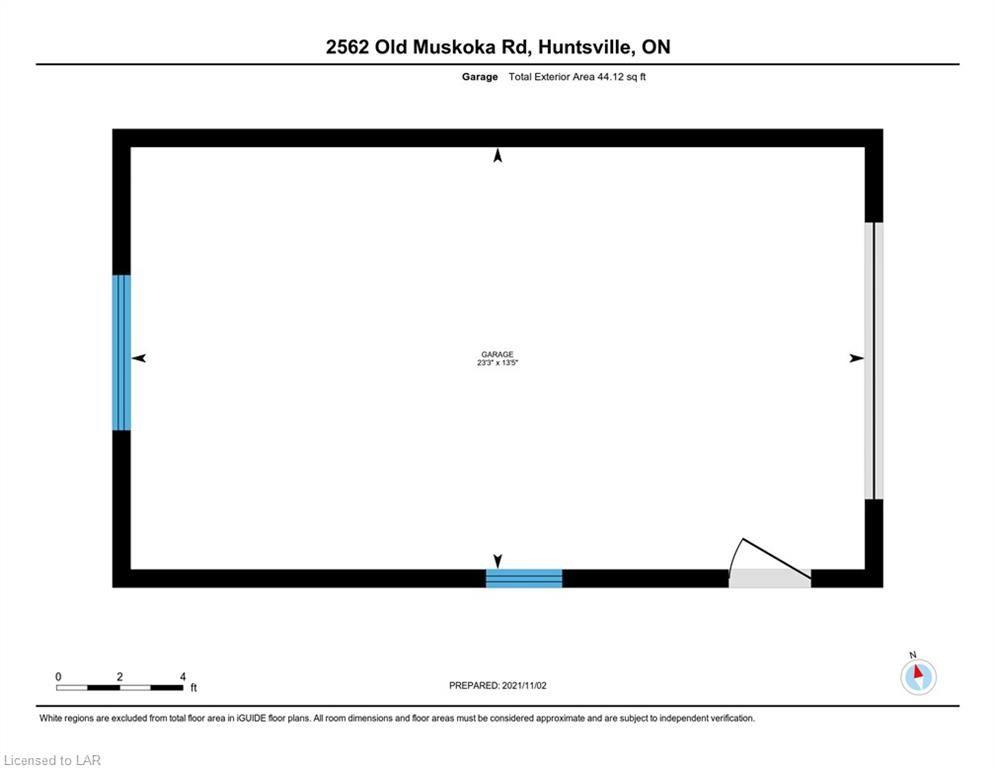
Welcome to your Muskoka country getaway!! This fabulous property has 2 separate driveways for your convenience. One leads to the detached heated garage/workshop and the other driveway to a 4 bedroom spacious home, with attached single car garage! The almost 2 acres of greenery provides privacy and also has a bunkie or shed- even a chicken coop if you wanted. Inside the open staircase leads up to the main floor. A wonderful living room allows you to gaze out at nature, as does the dining room. A well appointed kitchen with a separate storage will house all of your cooking treasures and help prepare delicious meals! Out through the dining room a welcoming deck is perfect for relaxing or barbequing. The master is very large and can accommodate a king suite, if desired. Completing the main floor is an updated bathroom. Downstairs, you will be greeted with a oversized recreation room, complete with a woodstove, as well as a walkout to the lush yard. 3 more bedrooms will house family and/or guests. A combined utility/laundry room offers space to maintain your home. There is also hidden space for storage under the steps! Come and see what Muskoka offers and how this home can make you happy. The owner tells me that you could be in for Christmas!!

Listed by RE/MAX PROFESSIONALS NORTH, BROKERAGE, HUNTSVILLE - M437

  • MLS #

    40186507

  • Sq. Ft

    1703

  • Sq. Ft. Source

    MLS

  • Lot Irregularities

    n/a

  • Year Built

    Available Upon Request

  • Pool

    n/a

  • Drive

    n/a

  • Garage

    n/a

  • Total Parking

    5

  • Family Room

    n/a

  • Den

    n/a

  • Exterior

    Vinyl Siding

  • Fireplace

    n/a

  • Roof

    Asphalt Shing

  • Foundation

    Concrete Block

  • Elevator

    n/a

  • Water View

    n/a

  • Laundry Level

    n/a

  • Heat

    Baseboard, Wood Stove

  • A/C

    None

  • Water

    Drilled Well, Dug Well

  • Water Supply

    n/a

  • Sewers

    n/a

  • Central Vac

    n/a

  • Laundry

    3.76 x 2.34 ft Lower level

    Carpet Free

  • Bedroom

    4.22 x 2.90 ft Lower level

    Laminate

  • Bedroom

    3.30 x 2.34 ft Lower level

    Laminate

  • Bedroom

    3.02 x 2.34 ft Lower level

    Laminate

  • Recreation Room

    6.76 x 3.99 ft Lower level

    Carpet Free

  • Bedroom Primary

    6.25 x 3.10 ft Main level

    Laminate

  • Bathroom

    2.29 x 1.98 ft Main level

    4-Piece

  • Dining Room

    3.35 x 2.44 ft Main level

    Carpet Free

  • Kitchen

    3.35 x 2.95 ft Main level

    Carpet Free

  • Living Room

    5.49 x 3.63 ft Main level

    Carpet Free

  • MLS #

    40186507

  • Sq. Ft

    1703

  • Sq. Ft. Source

    MLS

  • Lot Irregularities

    n/a

  • Year Built

    Available Upon Request

  • Pool

    n/a

  • Drive

    n/a

  • Garage

    n/a

  • Total Parking

    5

  • Family Room

    n/a

  • Den

    n/a

  • Exterior

    Vinyl Siding

  • Fireplace

    n/a

  • Roof

    Asphalt Shing

  • Foundation

    Concrete Block

  • Elevator

    n/a

  • Water View

    n/a

  • Laundry Level

    n/a

  • Heat

    Baseboard, Wood Stove

  • A/C

    None

  • Water

    Drilled Well, Dug Well

  • Water Supply

    n/a

  • Sewers

    n/a

  • Central Vac

    n/a

  • Laundry

    3.76 x 2.34 ft Lower level

    Carpet Free

  • Bedroom

    4.22 x 2.90 ft Lower level

    Laminate

  • Bedroom

    3.30 x 2.34 ft Lower level

    Laminate

  • Bedroom

    3.02 x 2.34 ft Lower level

    Laminate

  • Recreation Room

    6.76 x 3.99 ft Lower level

    Carpet Free

  • Bedroom Primary

    6.25 x 3.10 ft Main level

    Laminate

  • Bathroom

    2.29 x 1.98 ft Main level

    4-Piece

  • Dining Room

    3.35 x 2.44 ft Main level

    Carpet Free

  • Kitchen

    3.35 x 2.95 ft Main level

    Carpet Free

  • Living Room

    5.49 x 3.63 ft Main level

    Carpet Free

Thinking of Selling?

Find Out Your Home’s Value in Today’s Market!

No Email or Signup is required to view your home estimate.

estimate your home value

Contact Manoj Kukreja

Sales Representative,
Century 21 People’s Choice Realty Inc.,
Brokerage
(647) 576 - 2100

Manoj profile avatar

Mortgage Calculator

This data is for informational purposes only.

Mortgage Payment per month

Principal Amount

Interest

Total Payable

Amortization

Amortization

Closing Cost Calculator

This data is for informational purposes only.

Closing Cost Total for this property

Total Cash flow for purchasing this property

Down Payment(%)*
Additional information

Provincial Land Transfer Tax

Ontario Land Transfer Tax Rebate

Toronto Land Transfer Tax

Toronto Land Transfer Tax Rebate

PST on CMHC Insurance Premium

Lawyer Fees

$2,825

Government Registration Fee's

$164

Title Insurance

Closing Cost Total

Total Cash flow for purchasing this property

Provincial Land Transfer Tax

Ontario Land Transfer Tax Rebate

Toronto Land Transfer Tax

Toronto Land Transfer Tax Rebate

PST on CMHC Insurance Premium

Lawyer Fees

$2,825

Government Registarion Fee's

$164

Title Insurance

Down Payment(%)*

* A down payment of less than 20% is permitted only for first-time home buyers purchasing their principal residence. The minimum down payment required is 5% for the portion of the purchase price up to $500,000, and 10% for the portion between $500,000 and $1,500,000. For properties priced over $1,500,000, a minimum down payment of 20% is required.

Thinking of Selling?

Find Out Your Home’s Value in Today’s Market!

No Email or Signup is required to view your home estimate.

estimate your home value

Contact Manoj Kukreja

Sales Representative, Century 21 People’s Choice Realty Inc., Brokerage
(647) 576 - 2100

Manoj profile avatar

Recent Sold Listings in Stephenson, Utterson

Popular Cities